Choosing the right kitchen countertop surface is only one part of creating a successful kitchen.
Granite, Marble, Quartzite, Quartz and Sintered Surface can each create a very different look, but the finished result also depends on how the surface is planned, positioned, fabricated and installed.
From slab dimensions and pattern direction to joints, edge details, sink cut-outs and installation, decisions that may seem small at the beginning can have a significant impact on the final kitchen.
So, when planning a kitchen countertop in Singapore, it helps to look beyond colour and appearance and consider how the surface will work within the actual space.
Here are the details worth considering before your countertop goes from slab to finished surface.
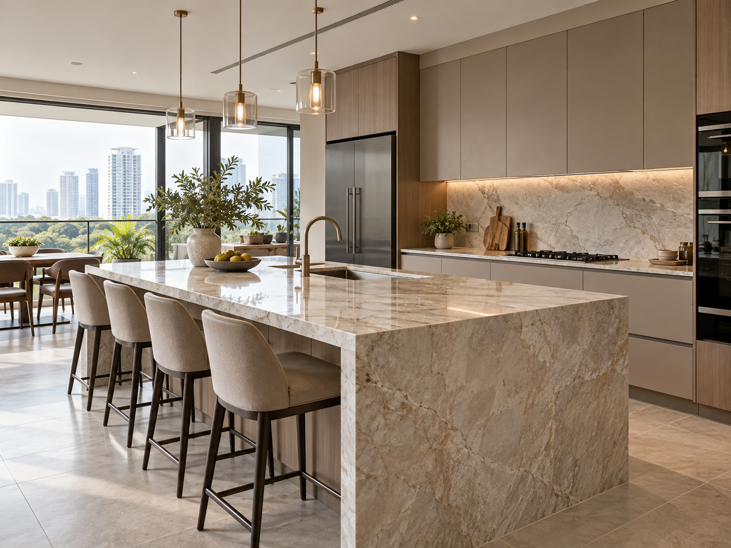
A Quick Orientation: Understand the Surface, Then Consider the Details
When comparing kitchen countertop materials, it helps to distinguish between natural and manufactured surfaces. Natural surfaces such as Granite, Marble and Quartzite offer naturally occurring colour, veining and mineral variation, while manufactured surfaces such as Quartz and Sintered Surface offer different levels of design consistency, format and technical performance.
Understanding the surface category is important, but once you have narrowed down the options, the next stage is to consider how the selected surface will actually work in your kitchen.
1. Start With Your Kitchen Layout - Not Just the Surface
A straight countertop, L-shaped kitchen, peninsula and large island can all require different approaches to slab planning, joints and pattern placement.
Before falling in love with a particular slab or design, look at the actual dimensions and configuration of the kitchen. Consider how much countertop is required, where the island or peninsula sits, and how the surface will meet walls, cabinetry and appliances.
The aim is not simply to ask, “Do I like this surface?” but also, “How will this surface work across the actual layout of my kitchen?”
2. View the Full Slab - Not Just a Small Sample
A small sample is useful for understanding general colour and texture, but it may not show how the surface will look across a full countertop or island.
This is especially important for natural stones. Granite, Marble and Quartzite can have large areas of movement, stronger or quieter veining, mineral concentrations and colour changes across a single slab.
Engineered and large-format surfaces can also feature designs that look different when seen at full scale. A pattern that appears subtle on a small sample may become much more prominent across a large island.
Where possible, view the actual slab or a larger-format sample before making the final selection.
3. Think About Vein and Pattern Direction
The direction of a pattern can influence how a kitchen feels visually.
On a long countertop, movement may be positioned to run along the length of the surface. On an island, the pattern may be oriented to draw attention across the top or towards a waterfall edge.
If the same surface is also used for the backsplash, the relationship between the countertop and wall can become part of the overall design.
For selected designs, techniques such as bookmatching may also be considered to create mirrored or continuous visual effects.
4. Plan the Joints Before Ordering
Joints are a practical part of many countertop installations, particularly where the countertop is longer than the available slab size or where the kitchen changes direction.
Their location can affect both appearance and fabrication. A well-planned joint considers the kitchen layout, slab dimensions, pattern direction and the areas that will be most visible.
For patterned surfaces, joint planning should also consider how the design meets from one piece to the next.
Joint positions should be considered before the surface is ordered, taking into account the kitchen layout, slab dimensions, pattern direction and the areas that will be most visible.
5. Sink, Hob and Other Cut-Outs Need Early Planning
A countertop is rarely an uninterrupted surface. Sinks, hobs, taps, integrated power points and other fittings may require openings or cut-outs.
Sink, hob, tap and other cut-out requirements should be confirmed before the surface is ordered so the countertop can be planned accurately around the actual kitchen equipment and cabinetry.
Useful details to confirm early include:
· Sink model, dimensions and position
· Hob dimensions and location
· Tap and accessory openings
· Other required cut-outs
· Clearances and support requirements
For homeowners considering integrated or customised sink details, fabrication feasibility should also be discussed with the relevant surface and installation specialists.
6. Do Not Overlook the Edge Profile
The edge may occupy only a small part of the countertop, but it can influence the overall appearance of the kitchen.
Even when the same surface is used, changing the edge profile can noticeably alter the perceived thickness and character of the countertop.
A simple edge can create a clean, contemporary look, while a thicker visual profile can give an island more presence.
Rather than treating the edge as a last-minute decision, consider it together with the surface, thickness, cabinetry and overall kitchen style.
7. Consider the Relationship Between Countertop, Island and Backsplash
Not every surface in the kitchen needs to compete for attention.
Some homeowners prefer a coordinated look where the countertop and backsplash use the same or complementary surfaces. Others may choose a more expressive slab for the island and a quieter surface around the perimeter.
Questions worth considering include:
· Should the island be the focal point?
· Should the backsplash continue the countertop surface?
· Should the perimeter surface be quieter than the island?
· Would two complementary surfaces create a better balance than using one surface everywhere?
Thinking about these relationships before fabrication helps the kitchen feel intentional rather than assembling one surface at a time.
8. Fabrication and Installation Matter as Much as Surface Selection
A beautiful slab still needs to be translated into a finished countertop.
Accurate site measurements, pattern placement, cut-outs, joints, edge details, fabrication and installation all contribute to the final result.
This is why countertop planning should not end once the surface is selected. The surface, kitchen design, fabrication requirements and installation conditions need to work together.
For natural stone, reviewing the actual slab and intended layout before cutting can help you understand which areas of the slab will appear on the finished countertop.
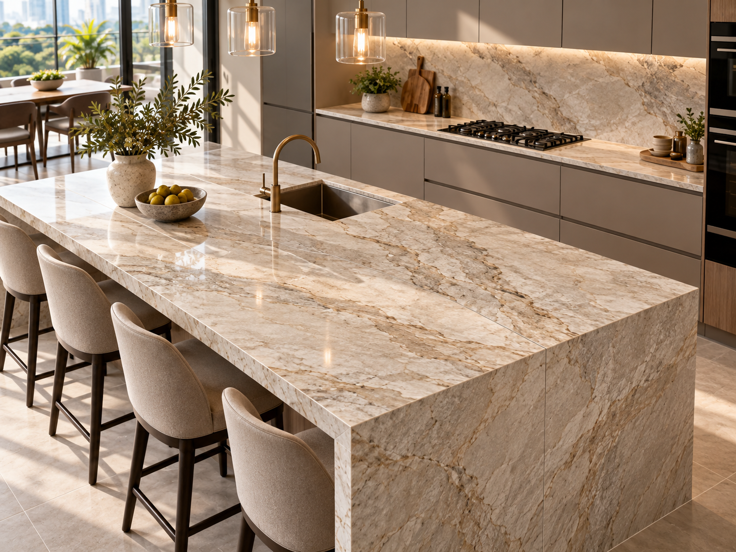
Planning a Kitchen Countertop for a Singapore Home
For HDB flats, including BTO units, as well as condominiums and landed homes in Singapore, the size and configuration of the kitchen can have a direct impact on countertop planning.
Consider practical details such as:
· Available countertop length and depth
· Island or peninsula dimensions
· Cabinetry and appliance locations
· Whether the countertop can be fabricated from one piece or requires multiple sections
· Access and installation conditions
· How the selected pattern or veining will appear once fabricated
A compact kitchen may benefit from a quieter, more continuous surface treatment, while a larger island can provide more room to showcase pattern and movement. The right approach depends on the space rather than the size of the slab alone.
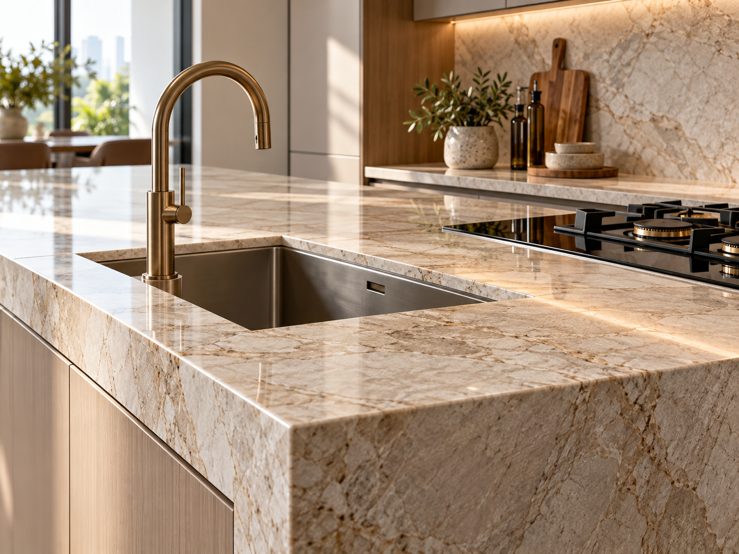
From Slab to Finished Countertop
When planning a kitchen countertop, the surface is the starting point - not the whole decision.
The finished result is shaped by the combination of surface selection, layout planning, pattern direction, edge details, joints, cut-outs, fabrication and installation.
Looking at these details together can help you make a more informed decision and create a countertop that works not only as a surface, but as part of the overall kitchen design.
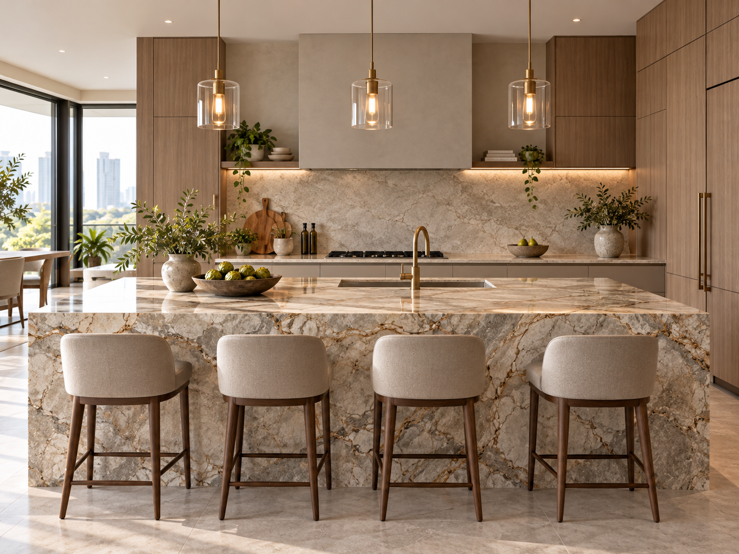
See the Surface Before You Decide
Photographs and small samples are useful references, but they do not always show the full scale, movement and character of the surface.
Viewing larger samples or full slabs in person can help you better understand how the surface may appear across a countertop, kitchen island or backsplash.
Visit the Lian Hin Gallery to explore natural and engineered surfaces in person, view larger samples or slabs where available, and discuss how your selected surface can be planned for your intended application.
Disclosure: This article includes AI-generated imagery.
